
BEDS3
BATHS2 full 1 partial
SQUARE FEET1,639
MLS#220223385
STATUSActive
PROPERTY TYPEResidential - Single Family
SUBDIVISIONDeer Park
Property Description
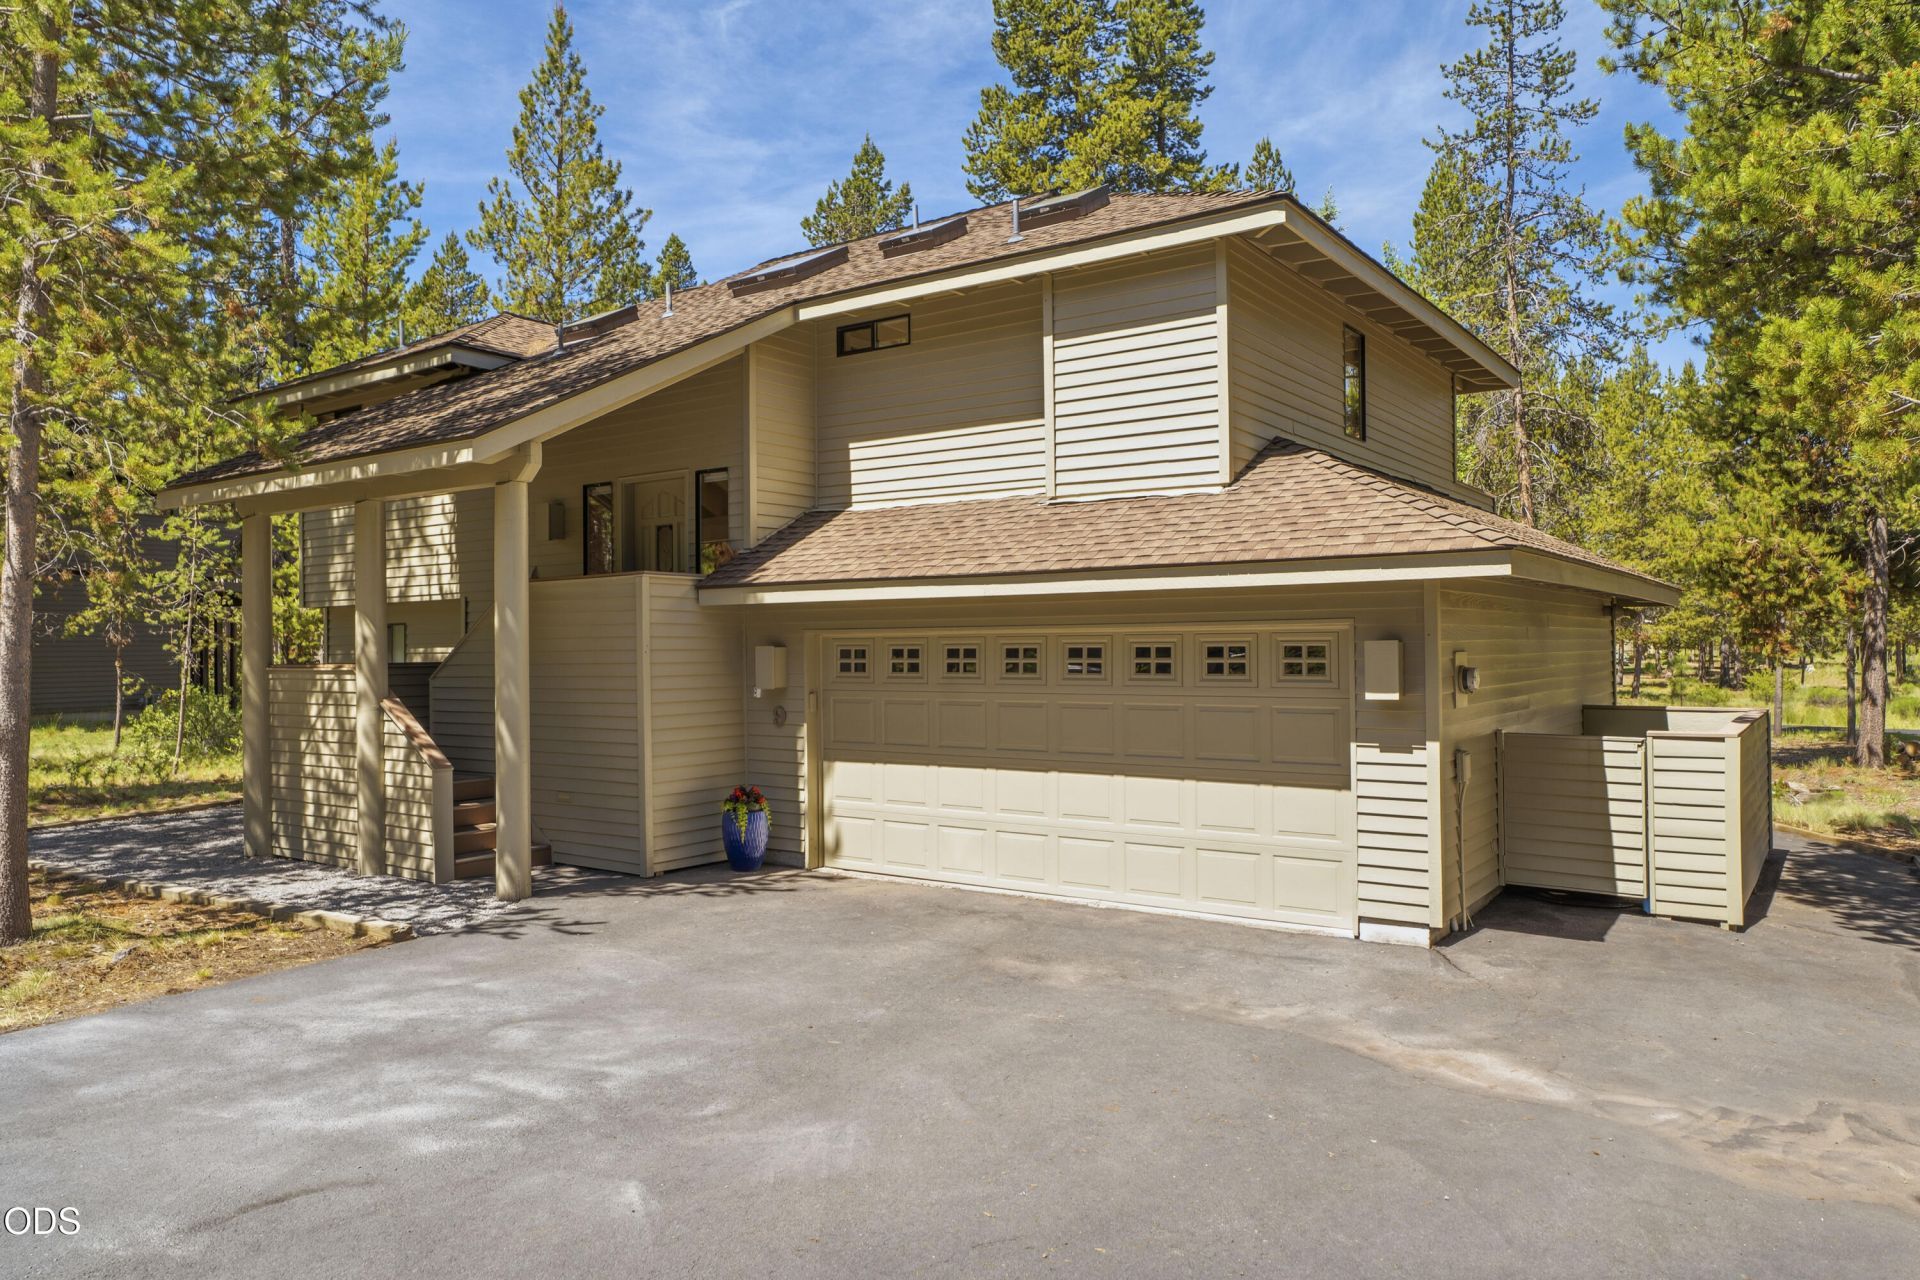
Experience the Sunriver lifestyle in this recently updated and fully furnished 3-bedroom, 2.5-bath retreat in the desirable North End. The upper level features vaulted cedar ceilings, a warm living area with wood-burning fireplace, kitchen, dining area, primary suite, and guest half bath. Downstairs offers two additional bedrooms, a full bath with heated floor, laundry area, garage access, and access to the private outdoor hot tub. Enjoy spacious decks surrounded by Central Oregon pines, plus air conditioning, a two-car garage for bikes and gear, and a fenced rear area ideal for a dog enclosure. Recent updates include exterior paint, new Timbertech deck, remodeled kitchen and bathrooms. Conveniently located near the North Store, tennis courts, dog park, bike paths, Cottonwood Road, and the Highway 97 entry/exit. Two tennis courts are just across the bike path. Well-suited for full-time living, a vacation getaway, or rental opportunity.
Property Features
Property Type: Residential - Single Family
Cooling: Central Air
Fenced: Yes
Garage: 2 car attached
Heating: Fireplace(s), Forced Air, Natural Gas, Wood
Home Style: Northwest
Lot Size: 0.21 Acres
Roof Type: Composition
Stories: 2.0
Taxes: $6,045
Year Built: 1988
Feature Descriptions
Exterior: Frame
Hot Tub: Yes
Sewer: Public Sewer
Special View Info: Neighborhood, Park/Greenbelt
Local Schools
Middle School: Three Rivers
Elementary School: Three Rivers
Listed By / Shown By
Listed By
Agency Name: Cascade Hasson SIR
Shown By
Agent Name: Evonne Woods-Quesada
Agent Phone: (541) 678-0847
Agency Title: Fisher-Nicholson Realty LLC

Estimate Your Payment
Estimated Payment
$ 5,020.47 per month $4,284.85 Principal & Interest $503.75 Property Tax $231.88 Homeowner's Insurance
57691 Splitrock Lane, Unit Lot 9 | MLS# 220223385
This single family home located at 57691 Splitrock Lane, Unit Lot 9, Sunriver, OR 97707 is currently listed for sale with an asking price of $795,000. This property was built in 1988 and has 3 bedrooms and 2 full and 1 partial baths with 1639 sq. ft. Splitrock Lane, Unit Lot 9 is located in the Deer Park subdivision. Search Deer Park real estate on evonnewoods.fnrhomes.com today.