
BEDS3
BATHS2 full 1 partial
SQUARE FEET2,955
MLS#220224182
STATUSActive
PROPERTY TYPEResidential - Single Family
SUBDIVISIONDeer Park
Property Description
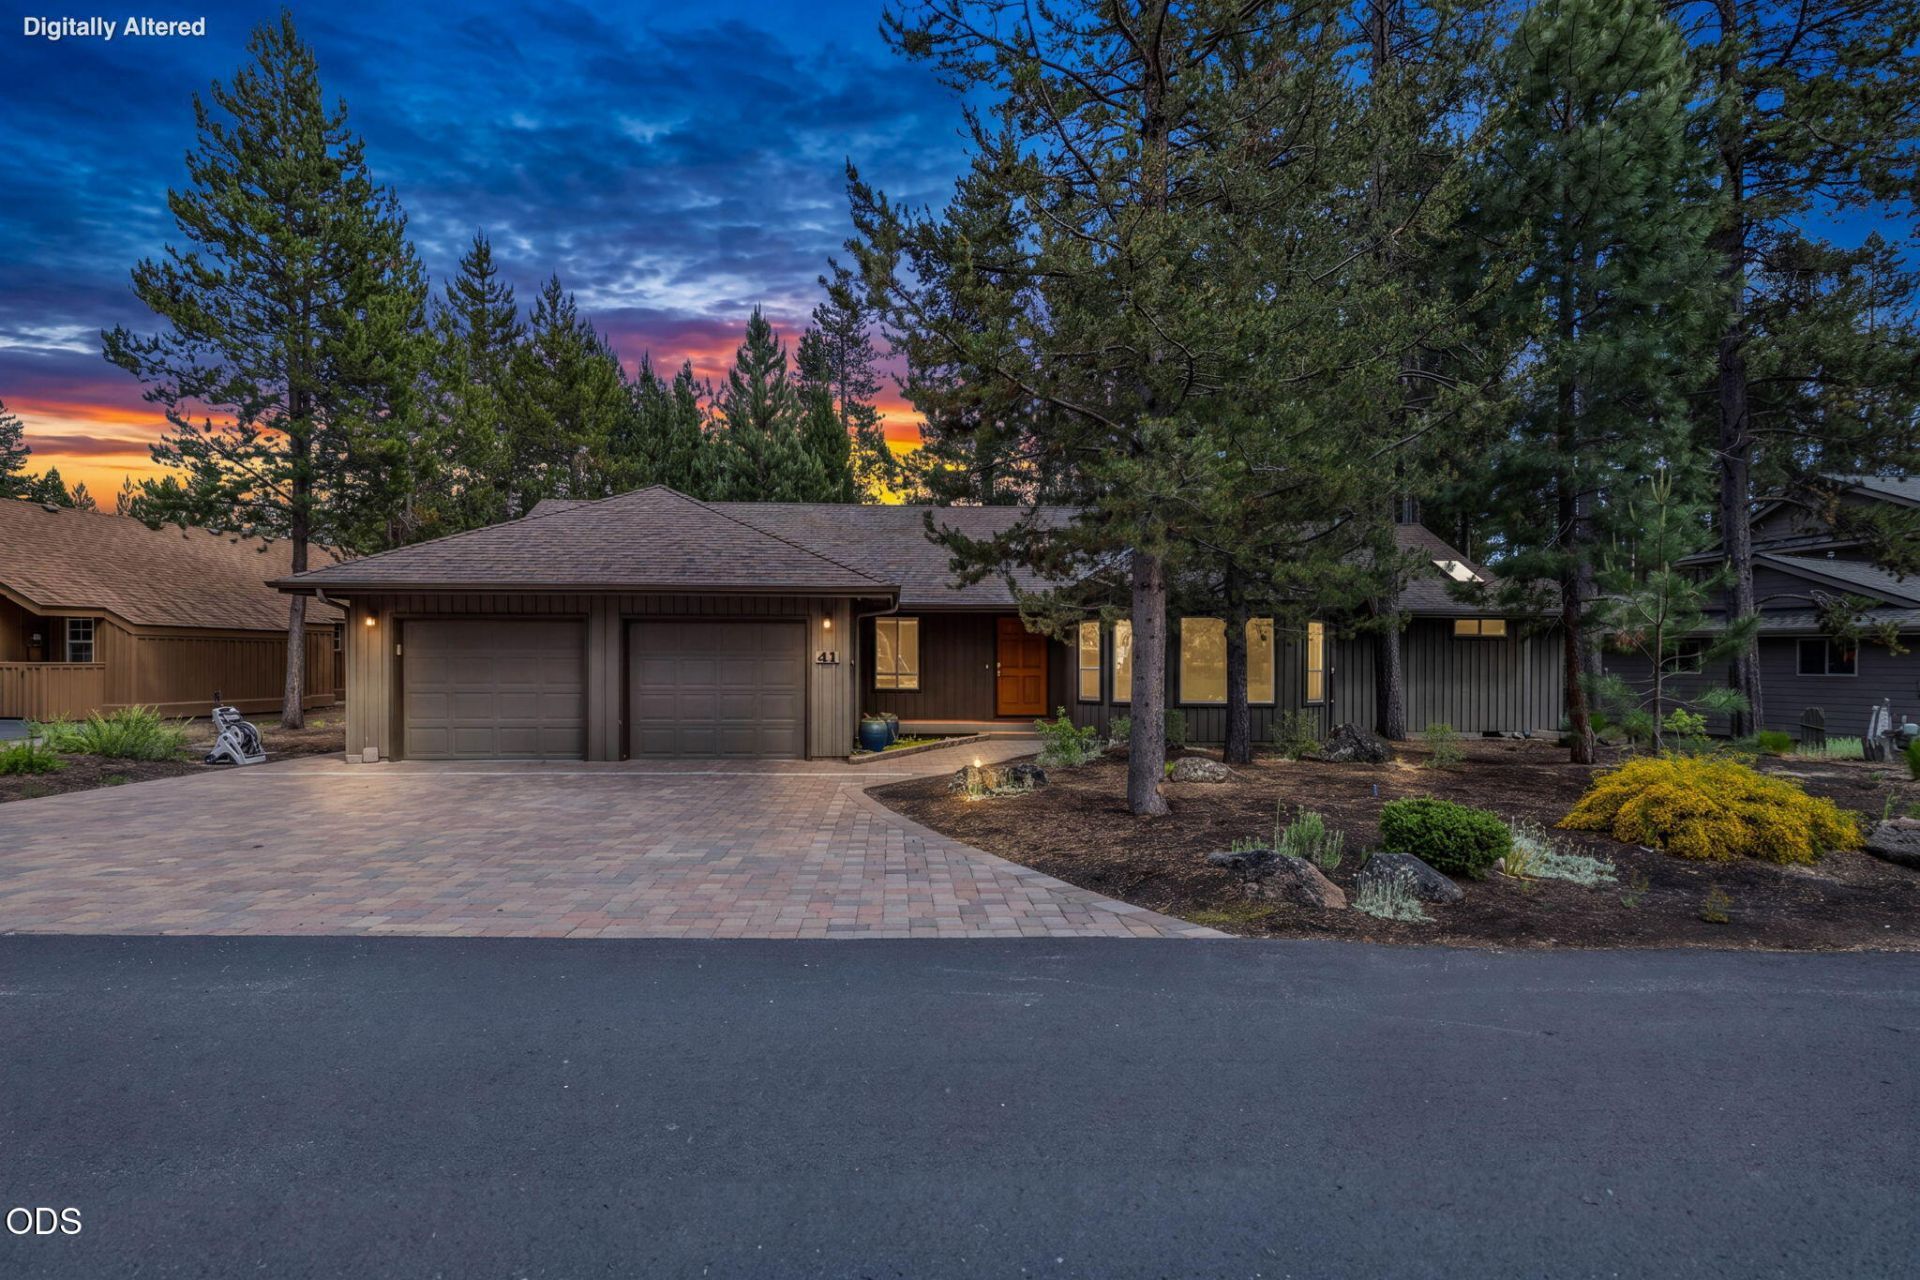
Discover this beautifully updated single-level Sunriver home offering warmth, charm, and thoughtful design. Just off the entry, step down into a cozy living room with vaulted ceilings and exposed wood beams. With over 2,950 sq ft, this 3-bedroom, 2.5-bath home includes a spacious office off the primary suite; ideal for working from home.The kitchen features cherry cabinetry, custom built-ins, leathered granite countertops, and tile accents, opening to the dining area and a comfortable sitting space with a gas fireplace, perfect for gatherings. The remodeled primary ensuite offers a custom walk-in closet and tiled bath with radiant floor heat. Two additional bedrooms are located on the opposite side of the home, including an oversized guest room. Enjoy a private, forested setting with a large deck and hot tub overlooking peaceful common space, plus easy access to Deschutes National Forest trails. Convenient north Sunriver location with quick access to Cottonwood Rd and Hwy 97.
Property Features
Property Type: Residential - Single Family
Cooling: Heat Pump
Garage: 2 car attached
Heating: Electric, Forced Air, Heat Pump, Radiant
Home Style: Ranch
Lot Size: 0.28 Acres
Roof Type: Composition
Stories: 1.0
Taxes: $7,137
Year Built: 1990
Feature Descriptions
Exterior: Frame
Hot Tub: Yes
Sewer: Public Sewer
Special View Info: Forest, Neighborhood
Local Schools
High School: Caldera
Middle School: Three Rivers
Elementary School: Three Rivers
Listed By / Shown By
Listed By
Agency Name: RE/MAX Key Properties
Shown By
Agent Name: Evonne Woods-Quesada
Agent Phone: (541) 678-0847
Agency Title: Fisher-Nicholson Realty LLC

Estimate Your Payment
Estimated Payment
$ 7,355.63 per month $6,413.80 Principal & Interest $594.75 Property Tax $347.08 Homeowner's Insurance
18217 Oregon Loop, Unit 41 | MLS# 220224182
This single family home located at 18217 Oregon Loop, Unit 41, Sunriver, OR 97707 is currently listed for sale with an asking price of $1,190,000. This property was built in 1990 and has 3 bedrooms and 2 full and 1 partial baths with 2955 sq. ft. Oregon Loop, Unit 41 is located in the Deer Park subdivision. Search Deer Park real estate on evonnewoods.fnrhomes.com today.